<-- style PDP --> 4774 THIRD Avenue, Niagara Falls - Detached for lease for $2,500
  • for lease

4774 THIRD Avenue

Niagara Falls, Ontario, L2E 4L6 - Cherrywood

$2,500

  • Neighbourhood

    Cherrywood

  • Major Intersection

    Morrison St and Third Ave

  • Listed Since: 29 day(s)

  • Last update: today

Overview

  • Property Type

    Detached, 1 1/2 Storey

  • Bedrooms

    3

  • Bathrooms

    2

  • Basement

    Unfinished + Full

  • Kitchen

    1

  • Total Parking

    3

  • Lot Size

    40x120 (Feet)

  • Taxes

    n/a

  • Type

    Freehold

Property Description

Property description for 4774 THIRD Avenue, Niagara Falls

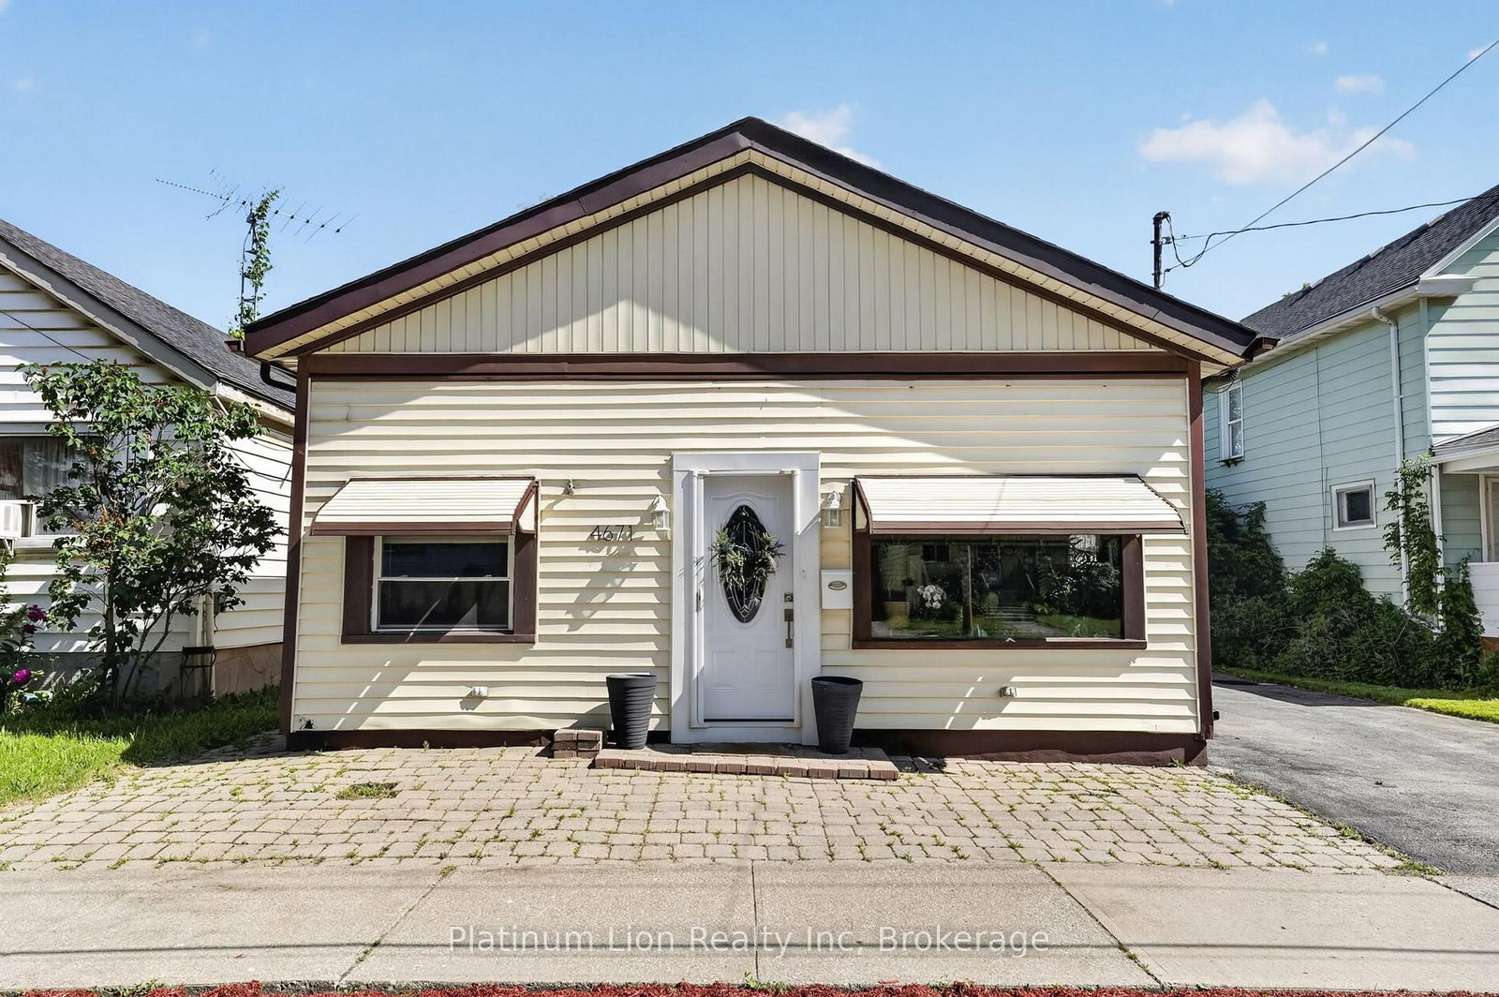
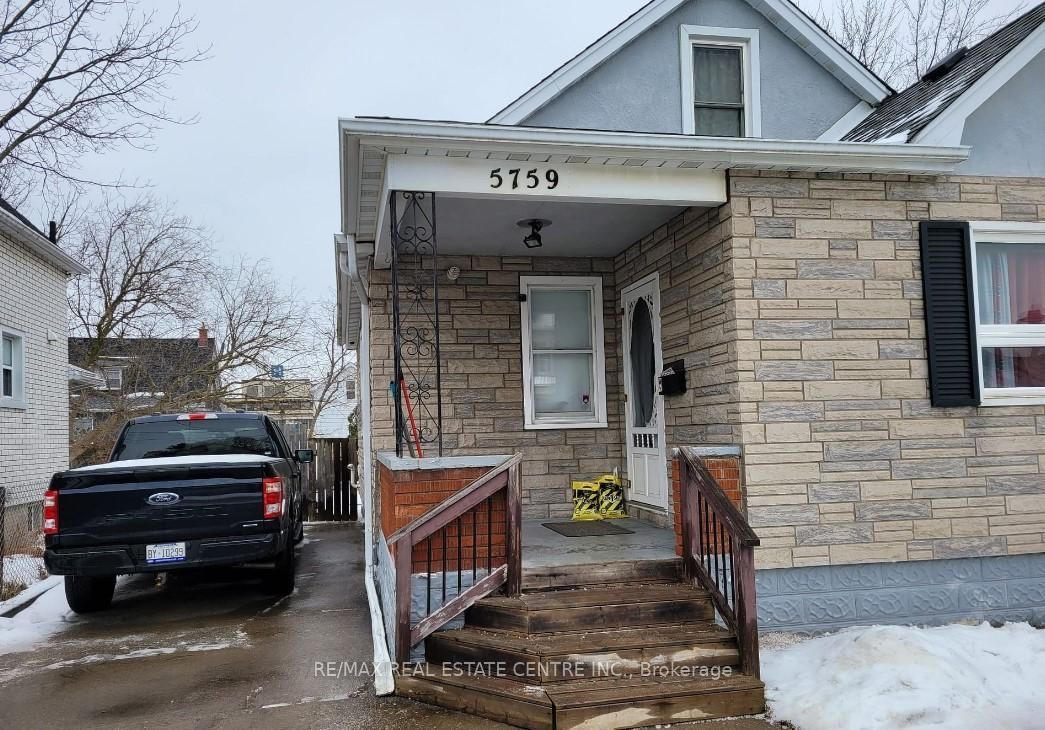
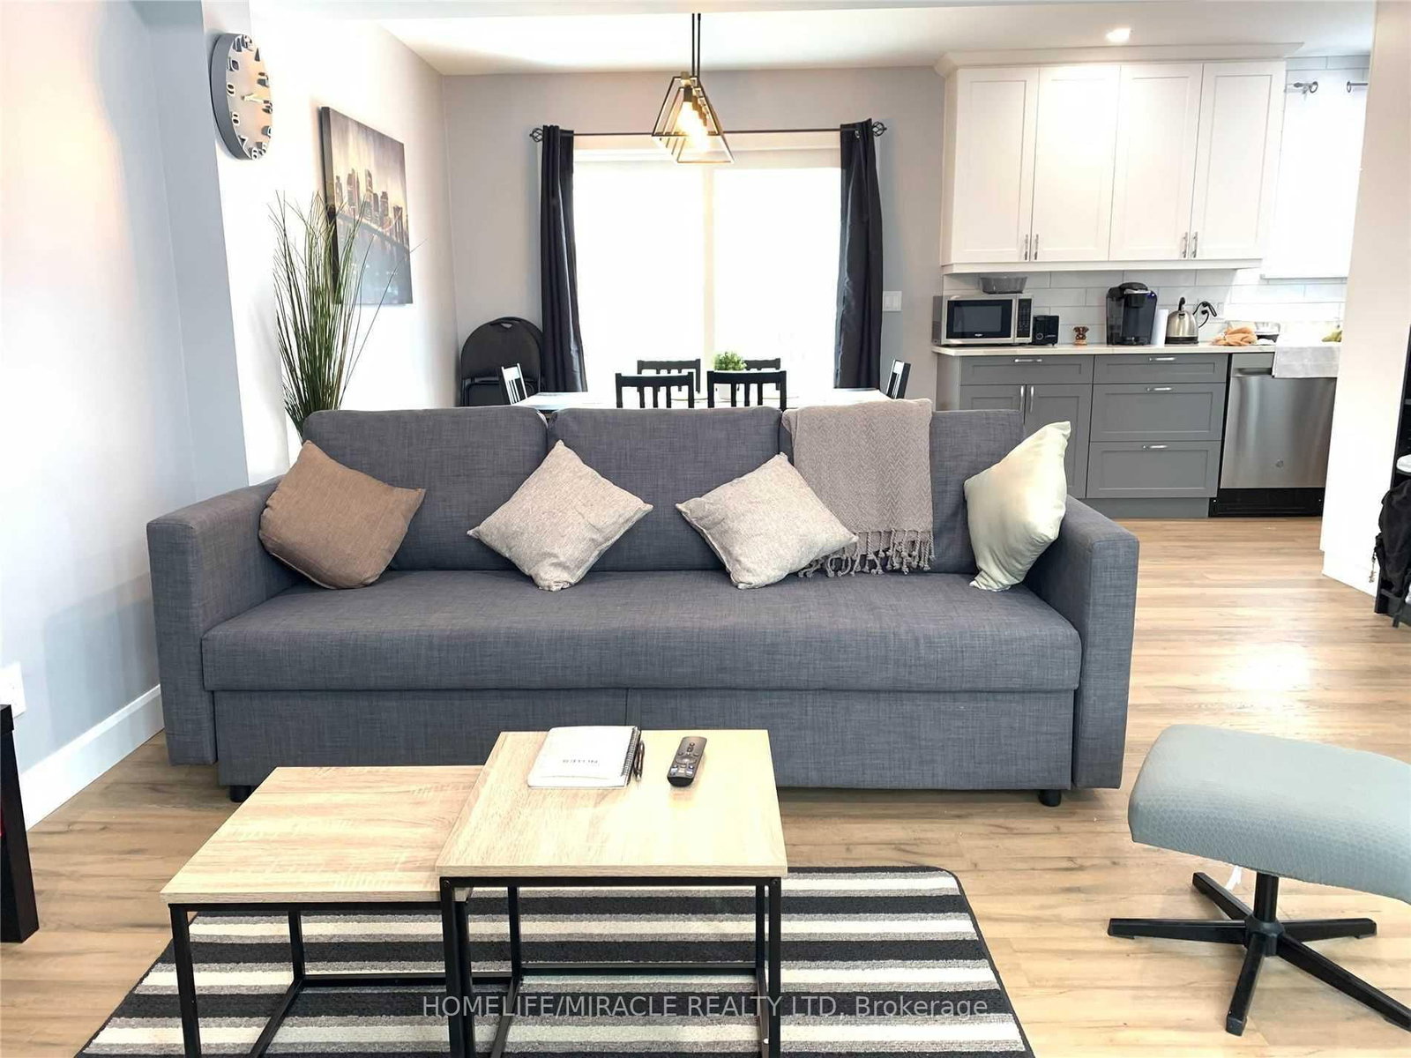
Beautiful House In Niagara Falls, The Main Floor Features A Bright, Open-Concept Layout Combining The Living Room, Dining Area, And Stunning Kitchen. The Updated Kitchen Boasts Modern Cabinetry, Quality Countertops, Under-Cabinet Lighting, Gas Stove, Dishwasher, And A Patio Door Providing Easy Access To The Backyard. Two Spacious Bedrooms And A Beautifully Updated 4-Piece Bathroom With Tiled Tub Surround Complete The Main Level .The Second Floor Has Been Transformed Into A Spectacular Primary Retreat, Offering A Spacious Bedroom Oasis Complete With A Private Ensuite Bathroom. This Impressive Space Provides The Comfort And Privacy Typically Found In Much Larger Homes. The Lower Level Offers Laundry Facilities And Flexible Space Ideal For Storage, A Home Gym, Workshop, Or Hobby Area. Step Outside And Enjoy Your Own Private Backyard Sanctuary. Fully Fenced For Privacy, The Yard Features A Spacious Deck With Gazebo And Gas Hook-up, Perfect For Relaxing Or Entertaining Family And Friends .This Energy-Efficient Home Also Features A Gas Stove And Oven, LED Lighting Throughout, And A Long Driveway With Parking For Multiple Vehicles. A Thoughtfully Updated Home With Exceptional Style And Comfort.

Listed by REALTY ONE GROUP FLAGSHIP

  • MLS #

    X13246072

  • Sq. Ft

    1100-1500

  • Sq. Ft. Source

    MLS

  • Lot Irregularities

    n/a

  • Year Built

    Available Upon Request

  • Pool

    None

  • Drive

    Private, Other

  • Garage

    None

  • Total Parking

    3

  • Family Room

    N

  • Den

    N

  • Exterior

    Vinyl Siding

  • Fireplace

    N

  • Roof

    Asphalt Shingle

  • Foundation

    Stone, Concrete

  • Elevator

    N

  • Water View

    n/a

  • Laundry Level

    n/a

  • Heat

    Forced Air

  • A/C

    Central Air

  • Water

    Municipal

  • Water Supply

    n/a

  • Sewers

    Sewers

  • Central Vac

    N

  • Kitchen

    3.78 x 3.63 ft Main level

    carpet free, Open Concept, Sliding Doors

  • Living

    3.55 x 3.63 ft Main level

    California Shutters, carpet free, Combined W/Dining

  • Br

    3.04 x 3.5 ft Main level

    California Shutters, carpet free, Window

  • 2nd Br

    2.61 x 2.66 ft Main level

    California Shutters, carpet free, Window

  • Primary

    8.28 x 3.42 ft 2nd level

    California Shutters, carpet free, Ensuite Bath

  • Dining

    1.98 x 3.63 ft Main level

    Combined W/Living, Window

  • MLS #

    X13246072

  • Sq. Ft

    1100-1500

  • Sq. Ft. Source

    MLS

  • Lot Irregularities

    n/a

  • Year Built

    Available Upon Request

  • Pool

    None

  • Drive

    Private, Other

  • Garage

    None

  • Total Parking

    3

  • Family Room

    N

  • Den

    N

  • Exterior

    Vinyl Siding

  • Fireplace

    N

  • Roof

    Asphalt Shingle

  • Foundation

    Stone, Concrete

  • Elevator

    N

  • Water View

    n/a

  • Laundry Level

    n/a

  • Heat

    Forced Air

  • A/C

    Central Air

  • Water

    Municipal

  • Water Supply

    n/a

  • Sewers

    Sewers

  • Central Vac

    N

  • Kitchen

    3.78 x 3.63 ft Main level

    carpet free, Open Concept, Sliding Doors

  • Living

    3.55 x 3.63 ft Main level

    California Shutters, carpet free, Combined W/Dining

  • Br

    3.04 x 3.5 ft Main level

    California Shutters, carpet free, Window

  • 2nd Br

    2.61 x 2.66 ft Main level

    California Shutters, carpet free, Window

  • Primary

    8.28 x 3.42 ft 2nd level

    California Shutters, carpet free, Ensuite Bath

  • Dining

    1.98 x 3.63 ft Main level

    Combined W/Living, Window

Thinking of Selling?

Find Out Your Home’s Value in Today’s Market!

No Email or Signup is required to view your home estimate.

estimate your home value

Contact Manoj Kukreja

Sales Representative,
Century 21 People’s Choice Realty Inc.,
Brokerage
(647) 576 - 2100

Manoj profile avatar

Property History

Property history for 4774 THIRD Avenue, Niagara Falls

This property has been sold 2 times before. Create your free account to explore sold prices, detailed property history, and more insider data.

Sign In / Register

Inventory Graph

10 9 8 7 6 5 4 3 2 1 0 10+ Months of inventory SELLER'S Market BALANCED Market BUYER'S Market

Thinking of Selling?

Find Out Your Home’s Value in Today’s Market!

No Email or Signup is required to view your home estimate.

estimate your home value

Contact Manoj Kukreja

Sales Representative, Century 21 People’s Choice Realty Inc., Brokerage
(647) 576 - 2100

Manoj profile avatar

Recent Sold Listings in Cherrywood, Niagara Falls

Popular Cities